
AGENTS NOTE
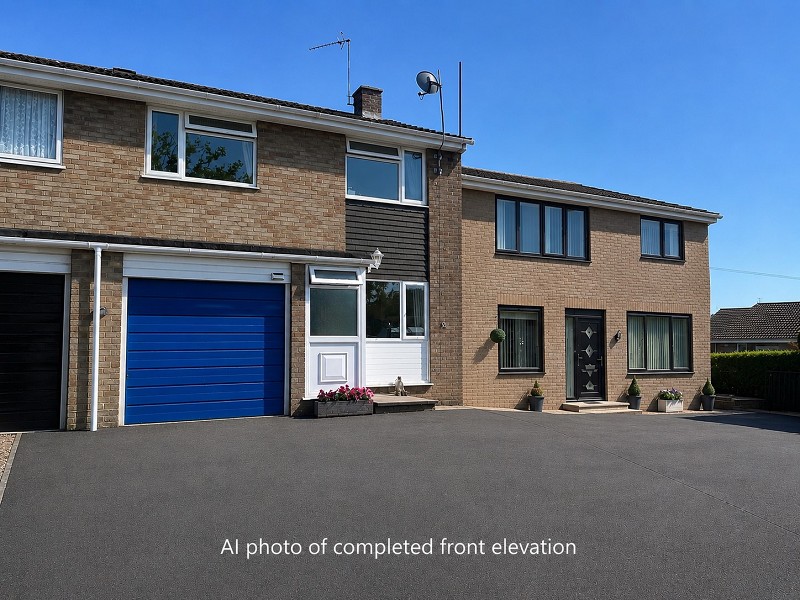
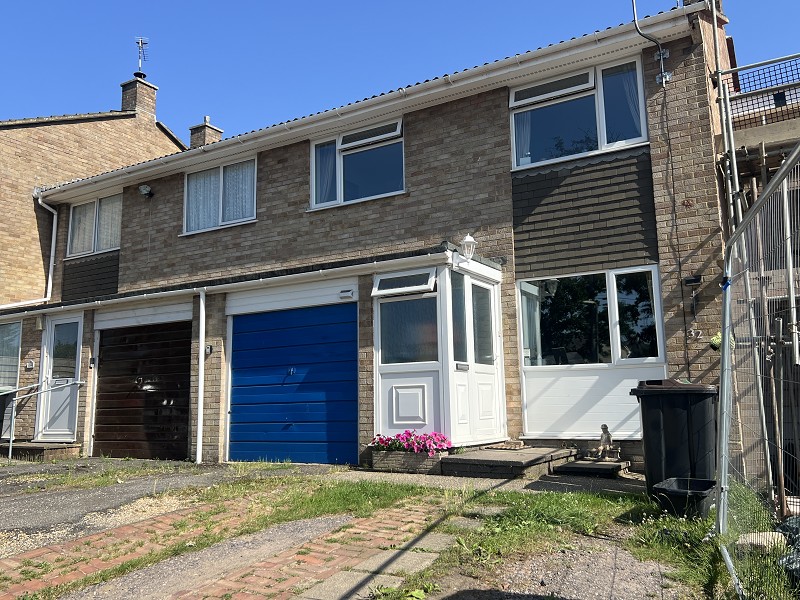
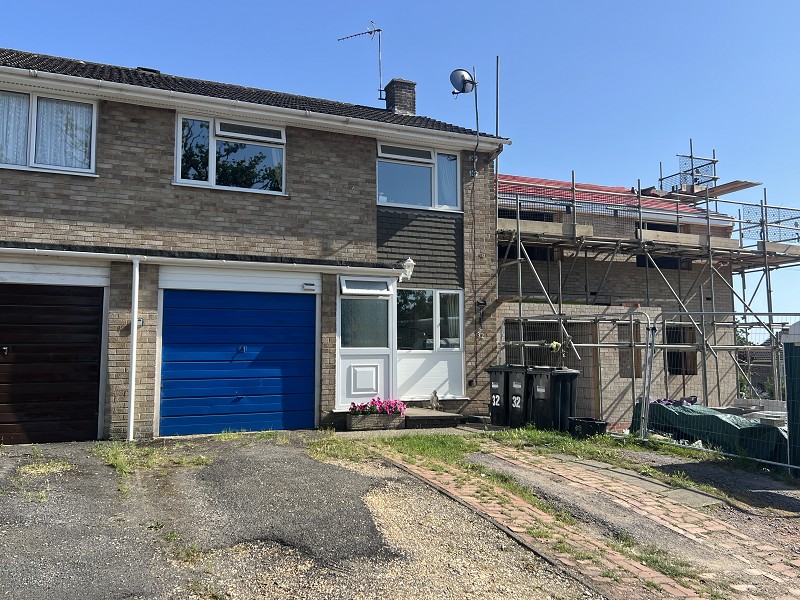
32 Oak Road is currently going through the process of having an additional dwelling attached to the side elevation. The link to NFDC planning portal below provides you with detailed information together with planning permission to extend 32 Oak Road and convert the garage into additional accommodation.
https://planning.newforest.gov.uk/online-applications/applicationDetails.do?keyVal=_NEWFO_DCAPR_218227&activeTab=summary
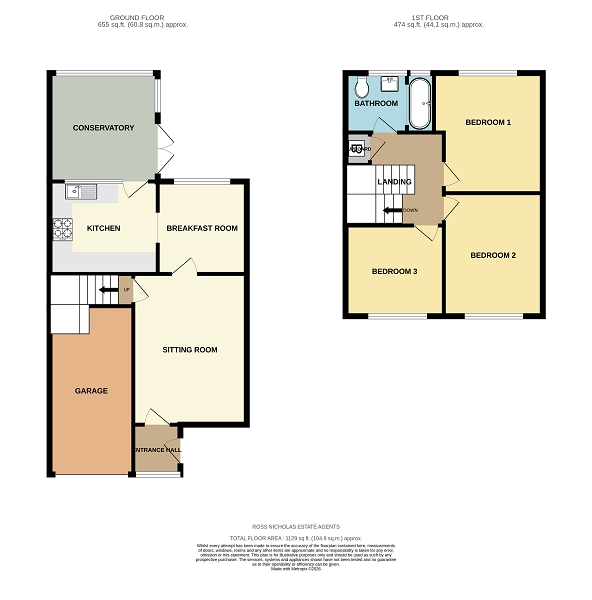
ENTRANCE PORCH
Accessed via UPVC double glazed door with matching side screen. Smooth finished ceiling, obscure UPVC double glazed window to front. Multi-panelled glazed door providing access to:
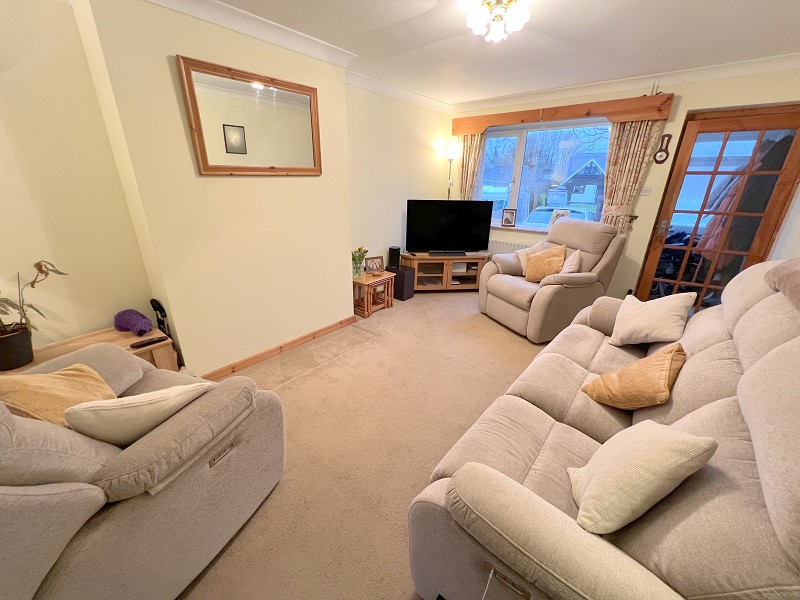
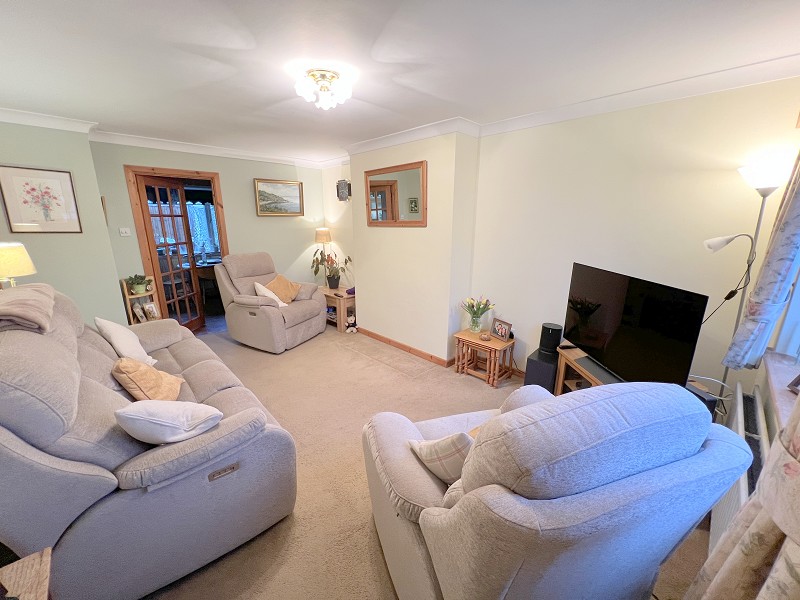
SITTING ROOM
Aspect to the front elevation through UPVC double glazed window, double panelled radiator, power points, thermostatic control for central heating, door and staircase to first floor landing, door providing access to:
16' 0" Max x 11' 3"
4.88m Max x 3.42m
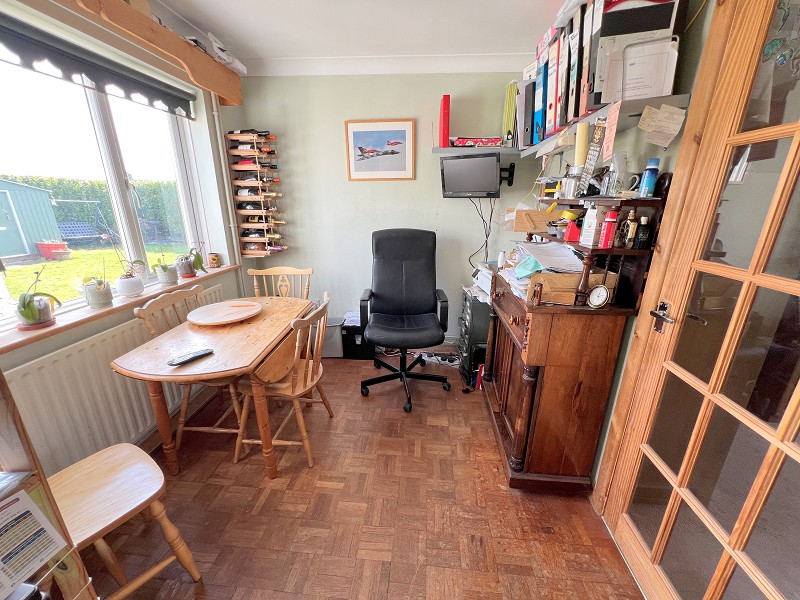
BREAKFAST ROOM
Aspect to the rear elevation through UPVC double glazed window. Smooth finished ceiling, ceiling light, panelled radiator, power points.
8' 9" x 7' 9"
2.66m x 2.36m
KITCHEN
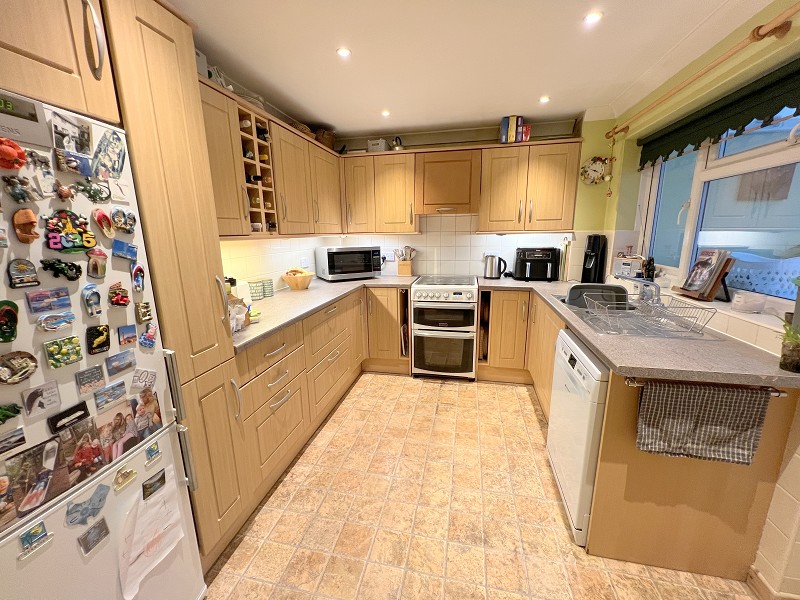
Aspect to the rear elevation onto Conservatory and garden beyond. Smooth finished ceiling, recessed lighting. One and a half bowl single drainer stainless steel sink unit with monobloc mixer tap set into a work surface extending along three walls with range of base drawers and cupboards beneath. Recess for threequarter height fridge and dishwasher. Eye level storage cupboards, UPVC double glazed door providing access to:
10' 9" x 8' 11"
3.28m x 2.72m
CONSERVATORY
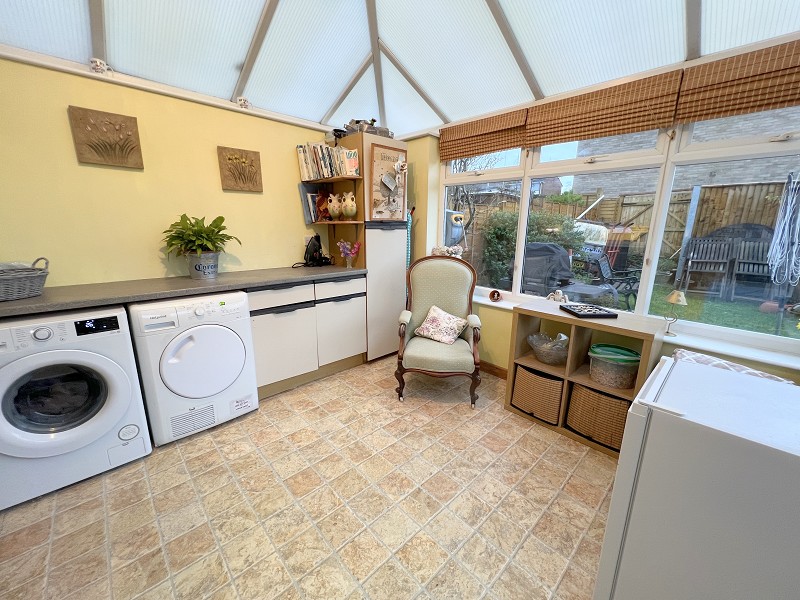
UPVC double glazed windows with vaulted Polycarbonate roof. Ceiling light. Work surface with recess for washing machine and tumble dryer. Double opening French doors providing views and access onto patio and garden beyond. Power points.
10' 11" x 10' 0"
3.33m x 3.04m
FIRST FLOOR LANDING
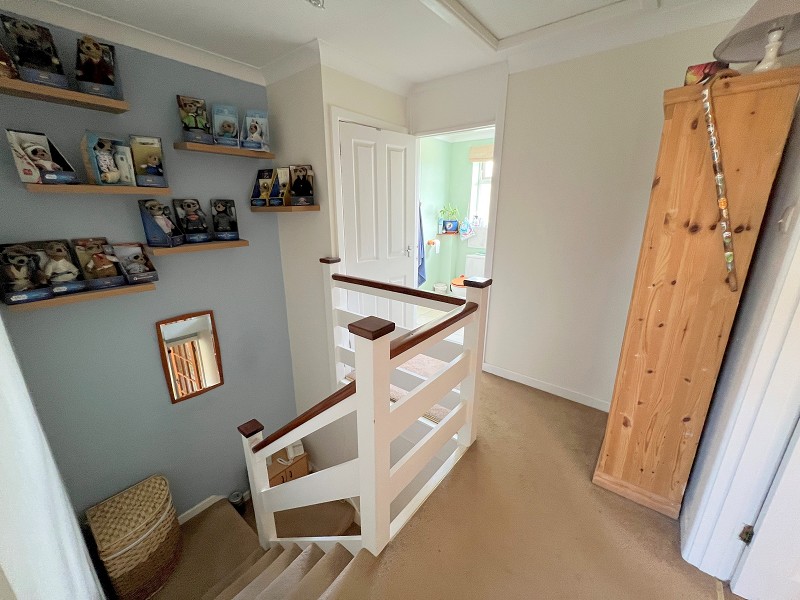
Hatch to loft area, smooth finished ceiling, ceiling light, smoke detector, airing cupboard housing Glow Worm gas fired boiler.
BEDROOM 1
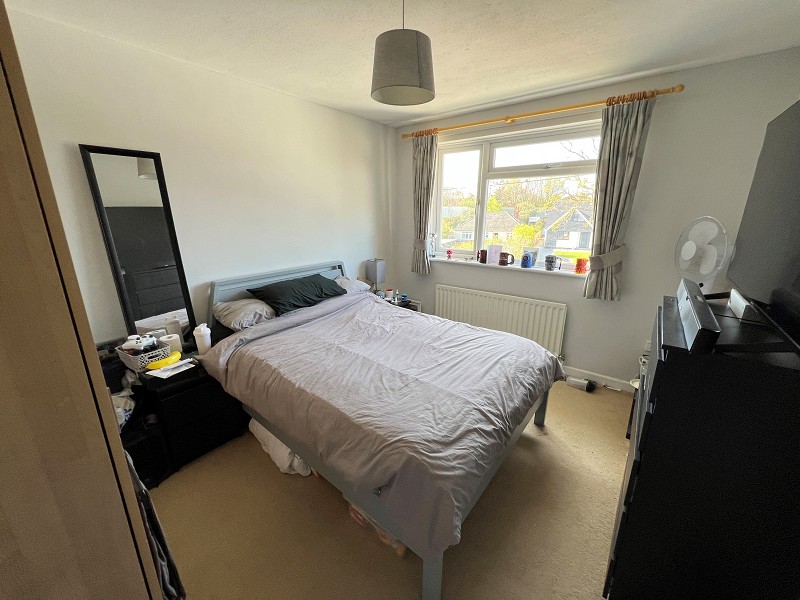
Aspect to the rear elevation through UPVC double glazed window. Ceiling light, panelled radiator, power points. TV connections for wall hung television.
12' 2" x 11' 2"
3.70m x 3.40m
BEDROOM 2
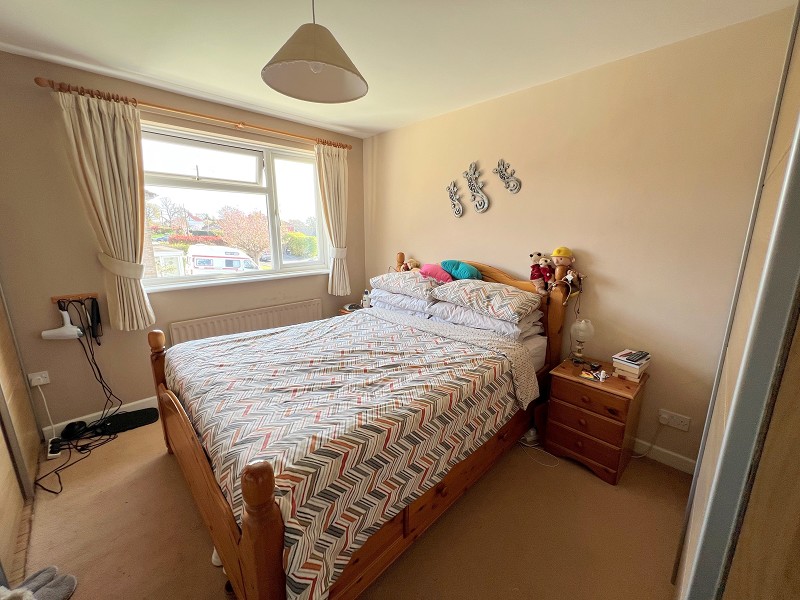
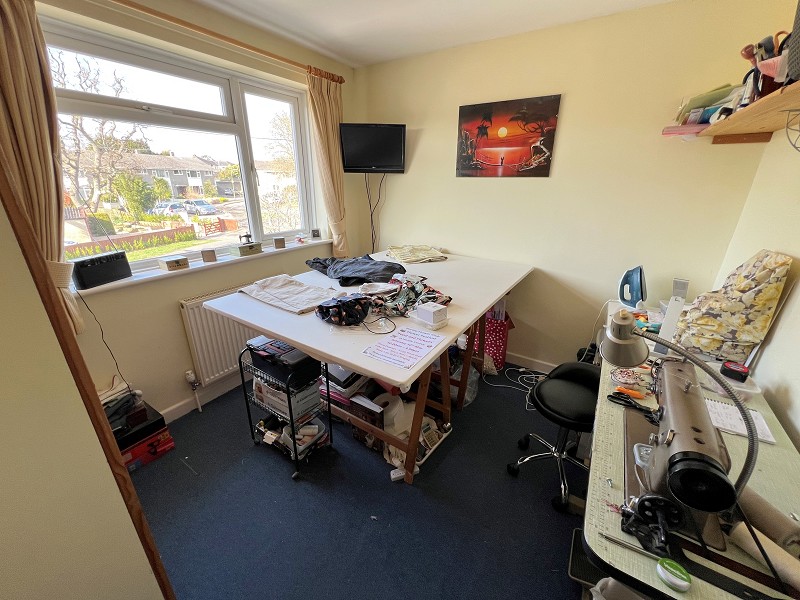
Aspect to the front elevation through UPVC double glazed window. Ceiling light, single panelled radiator, power points.
9' 10" x 11' 7"
3.00m x 3.54m
BEDROOM 3
Aspect to the front elevation through UPVC double glazed window. Panelled radiator, power points, fitted wardrobe unit with double opening doors, hanging rails and storage cupboards over.
9' 9" x 9' 1"
2.98m x 2.77m
BATHROOM
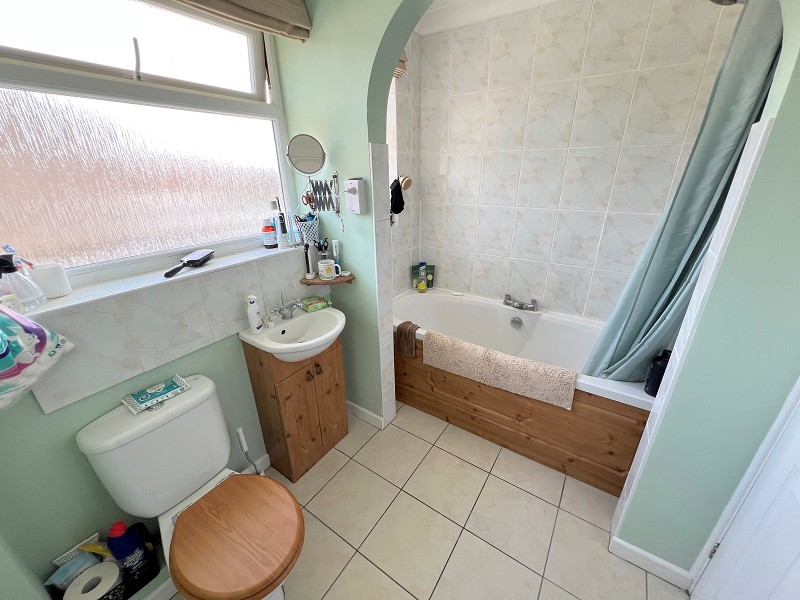
Obscure UPVC double glazed windows to rear. Smooth finished ceiling, recessed lighting. Panelled bath unit with central monobloc mixer tap and wall mounted Triton T80 shower unit. Wash hand basin with monobloc mixer tap with storage cupboards beneath. Low level WC, tiled flooring, heated towel rail.
OUTSIDE
The front area is designed for parking and will be laid to tarmac with access to the front door.
GARAGE
Up and over door with power and light.
REAR GARDEN
There will be a paved patio adjoining the rear of the property with the remainder of the garden being laid to lawn.
VIEWING ARRANGEMENTS
Viewing Strictly by appointment. To arrange to see this property please phone Ross Nicholas & Company on 01425 625500.
DIRECTIONAL NOTE
From our Office in Old Milton Road cross over at the traffic lights into Ashley Road and take 6th turning left into Oak Road.
PLEASE NOTE
Please Note All measurements quoted are approximate and for general guidance only. The fixtures, fittings, services and appliances have not been tested and therefore, no guarantee can be given that they are in working order. Photographs have been produced for general information and it cannot be inferred that any item shown is included with the property.
BUYERS NOTE
Successful buyers will be required to complete online identity checks provided by Lifetime Legal. The cost of these checks is 45 inc. VAT per purchase which is paid in advance, directly to Lifetime Legal. This charge verifies your identity in line with our obligations as agreed with HMRC and includes mover protection insurance to protect against the cost of an abortive purchase.
No Tour Available
To request a viewing for this property, please complete the form below

Property Website Designed by Agentpro